
A city that grew from 29,673 people in 1980 to 275,987 in 2020
Deck Builders in Chandler, AZ
Patio covers, ramadas, composite decks and railings for Chandler homes, starting with your HOA and ending with a passed final inspection.
- Free on-site estimates
- Written, itemized quotes before work starts
- Permit and HOA paperwork planned into the schedule
HOA First, Then the City: How Chandler Projects Run
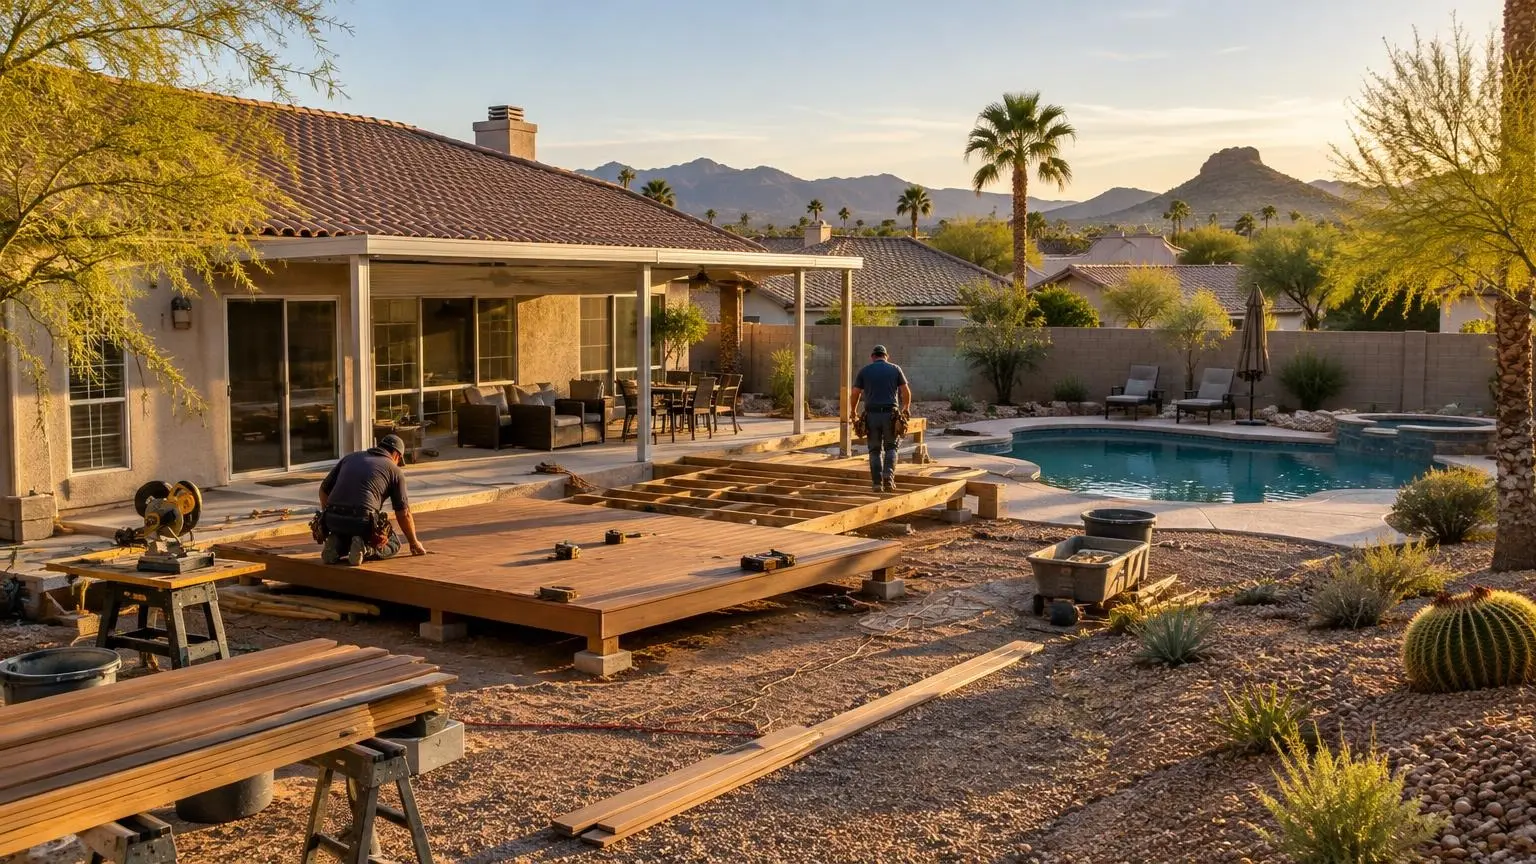
Deck Builders in Chandler starts with paperwork more often than lumber. Much of the city was built out in the last few decades, and many back yards sit inside homeowners associations with architectural review. Chandler's own Home Owners Building Permit Manual says plans "should be approved by the association before applying to the City for a building permit," and adds that the city does not enforce HOA rules. So we usually sequence a Chandler project in this order: design, HOA submittal, city permit, then construction.
Why so many homes are newer
Chandler was founded in 1912 by Alexander J. Chandler, a veterinary surgeon who settled on a ranch south of Mesa and had acquired 18,000 acres by 1900, and it was incorporated in 1920. For most of the century it stayed small: about 3,800 residents in 1950 and 29,673 in 1980. Then it took off, reaching 176,581 in 2000 and 275,987 in 2020. A lot of houses here date from that boom, which means stucco homes with tile or shingle roofs, block walls, and yards that were often left as plain concrete slabs waiting for shade.
Owners who stay put
Census figures for 2020 to 2024 show 65.0% of Chandler homes owner-occupied and 86.6% of residents in the same house as a year earlier, with a median home value of $507,800. Owners who plan to be around for years tend to invest in composite decking, aluminum or steel railings and solid patio covers instead of quick fixes.
What the city expects in a patio cover
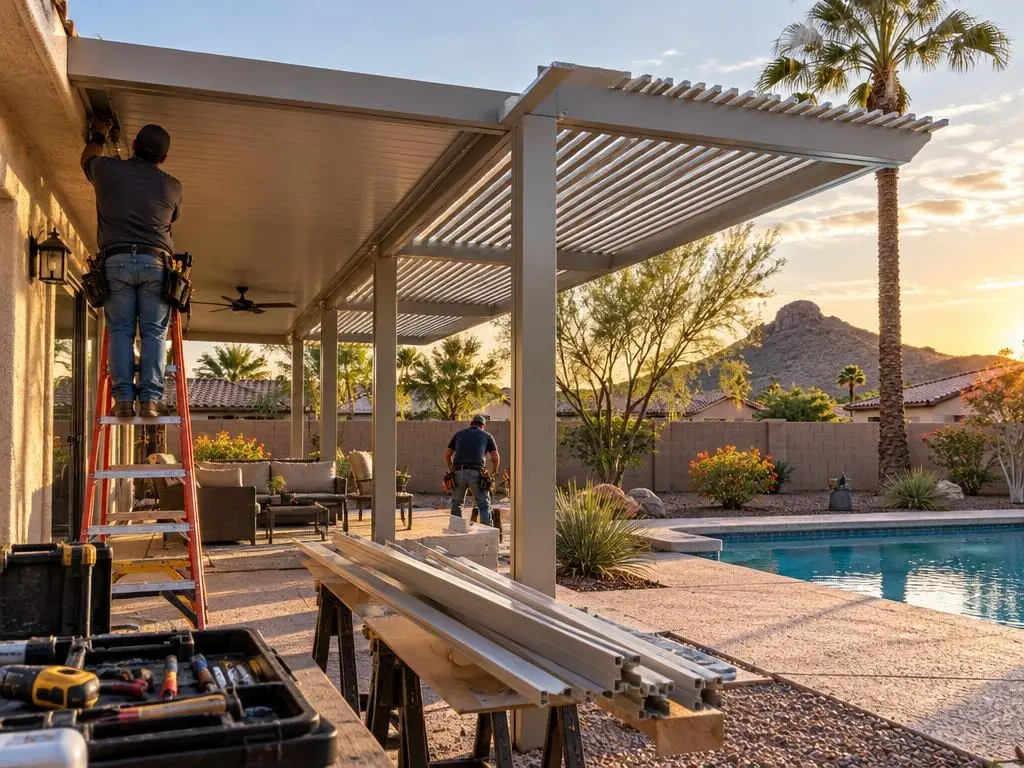
Chandler's homeowner manual is specific about how patio covers are built, and our drawings follow it:
- Minimum footing size of 18 inches square and 12 inches below grade
- At least 6 feet 8 inches from the finished floor to the bottom of any beam
- Rafters may not be attached directly to existing fascia or roof truss tails
- Ledgers must be secured directly to existing wall framing
- Uplift-rated connectors shown on the plans, with manufacturer and part number
- Minimum roof slopes, such as 2:12 for asphalt shingles and 2.5:12 for clay tile
- Metal patio covers within 5 feet of a pool bonded to the pool's equipotential bonding
That uplift detail matters in a place where summer storms bring gusty wind.
Ramadas, pergolas and small structures
A freestanding shade structure is treated differently from a cover attached to the house. The manual's permit matrix lists a building permit for a small open-air ramada and says it must be open on all sides, may not take up more than 30% of the rear yard, and generally sits five feet from rear and side property lines, measured from the edge of the roof. A one-story detached accessory structure is exempt only if it stays at or under 120 square feet and 7 feet tall. We size pergolas with those numbers in hand so you are not surprised at plan review.
Thinking about an Arizona room later?
Some homeowners want a cover they can screen in down the road. The manual defines an Arizona Room as a covered patio enclosed with insect screening, with a roof designed for a 20 psf live load, and says enclosing a patio cover counts as a room addition. If that is your long-term plan, tell us now and we can frame the cover to that standard from the start.
Heat and materials
Chandler's mean daily high in July is 106 degrees, with a record of 119 and about 9.20 inches of rain a year. We steer most clients toward lighter composite colors, shade over seating areas and stainless or coated fasteners. For wood decks, a UV-resistant stain and a realistic resealing schedule are part of the quote.
Getting started
Send us your HOA's design guidelines if you have them, or call (480) 428-2835. We will visit, measure, and give you a written estimate along with drawings you can submit to your association and then to the city.
Chandler Details for Deck and Patio Projects
- HOA approval comes first. Chandler's Home Owners Building Permit Manual says plans should be approved by the homeowners association before applying for a city building permit, and that the city does not enforce HOA regulations.
- Patio cover construction rules. The manual sets a minimum footing of 18 inches square and 12 inches below grade, a 6 foot 8 inch minimum to the bottom of beams, and bars attaching rafters directly to existing fascia or truss tails.
- Ramada limits. The city's permit matrix requires a building permit for a small open-air ramada, which must be open on all sides, cover no more than 30% of the rear yard and generally sit five feet from rear and side property lines.
- Rapid recent growth. Chandler had 29,673 residents in 1980, 176,581 in 2000 and 275,987 in 2020. Census estimates show a 65.0% owner-occupied rate and a $507,800 median home value for 2020 to 2024.
Chandler Questions
Should I go to my HOA or the City of Chandler first?
Your HOA. Chandler's homeowner permit manual says plans should be approved by the association before you apply for a city permit, and the city does not enforce HOA rules for you. We prepare one set of drawings that works for both submittals.
Can a new patio cover be attached to my existing roof overhang?
Not by tying rafters into the fascia or truss tails. The city's manual prohibits that and requires ledgers to be fastened directly to wall framing. We design the attachment to meet those rules and show uplift connectors on the plans.
Is a small pergola exempt from a permit in Chandler?
Only in narrow cases. The manual exempts one-story detached accessory structures up to 120 square feet and 7 feet tall, and it lists a building permit for small open-air ramadas. We confirm which category your design falls into before you commit.
We have a pool. Does that affect a metal patio cover?
Yes. Chandler requires metal patio covers within 5 feet of a swimming pool to be bonded to the pool's equipotential bonding. We account for that in the layout and coordinate the bonding as part of the job.
Free Estimates in Chandler, AZ
Free estimates and HOA-ready drawings for Chandler homeowners.
Deck Builders Near Chandler
- Deck Builders in Tempe, AZ
- Deck Builders in Mesa, AZ
- Deck Builders in Gilbert, AZ
- Deck Builders in Scottsdale, AZ
- Deck Builders in Phoenix, AZ
- Deck Builders in Ahwatukee, AZ
- Deck Builders in Guadalupe, AZ
- Deck Builders in Paradise Valley, AZ
- Deck Builders in Fountain Hills, AZ
- Deck Builders in Queen Creek, AZ
- Deck Builders in San Tan Valley, AZ
- Deck Builders in Glendale, AZ
- Deck Builders in Peoria, AZ
- Deck Builders in Surprise, AZ
- Deck Builders in Goodyear, AZ
- Deck Builders in Avondale, AZ
- Deck Builders in Laveen, AZ
- Deck Builders in Apache Junction, AZ
- Deck Builders in Gold Canyon, AZ
- Deck Builders in Sun Lakes, AZ
- Deck Builders in Cave Creek, AZ
- Deck Builders in Anthem, AZ
- Deck Builders in Litchfield Park, AZ